White & graphite EPS
A common domestic option with a practical balance of insulation value, thickness and cost.
EPS, mineral wool, XPS, phenolic and wood-fibre insulation, specified to suit the property and finished with a compatible render system.
Choosing the insulation
The insulation board is only one part of the system. The right choice depends on the existing wall, required thickness, exposure, detailing around openings and the finish you want. We do not use the same specification on every house.
Insulation options
The choice depends on the wall, the space available around windows and doors, and the requirements of the complete system.
A common domestic option with a practical balance of insulation value, thickness and cost.
A vapour-open, non-combustible option for systems where those characteristics are required.
Used around plinths and other areas where resistance to moisture and impact is important.
Products such as Kingspan K5 can reduce the required thickness where space around details is limited.
A suitable option for certain breathable wall constructions and compatible render systems.
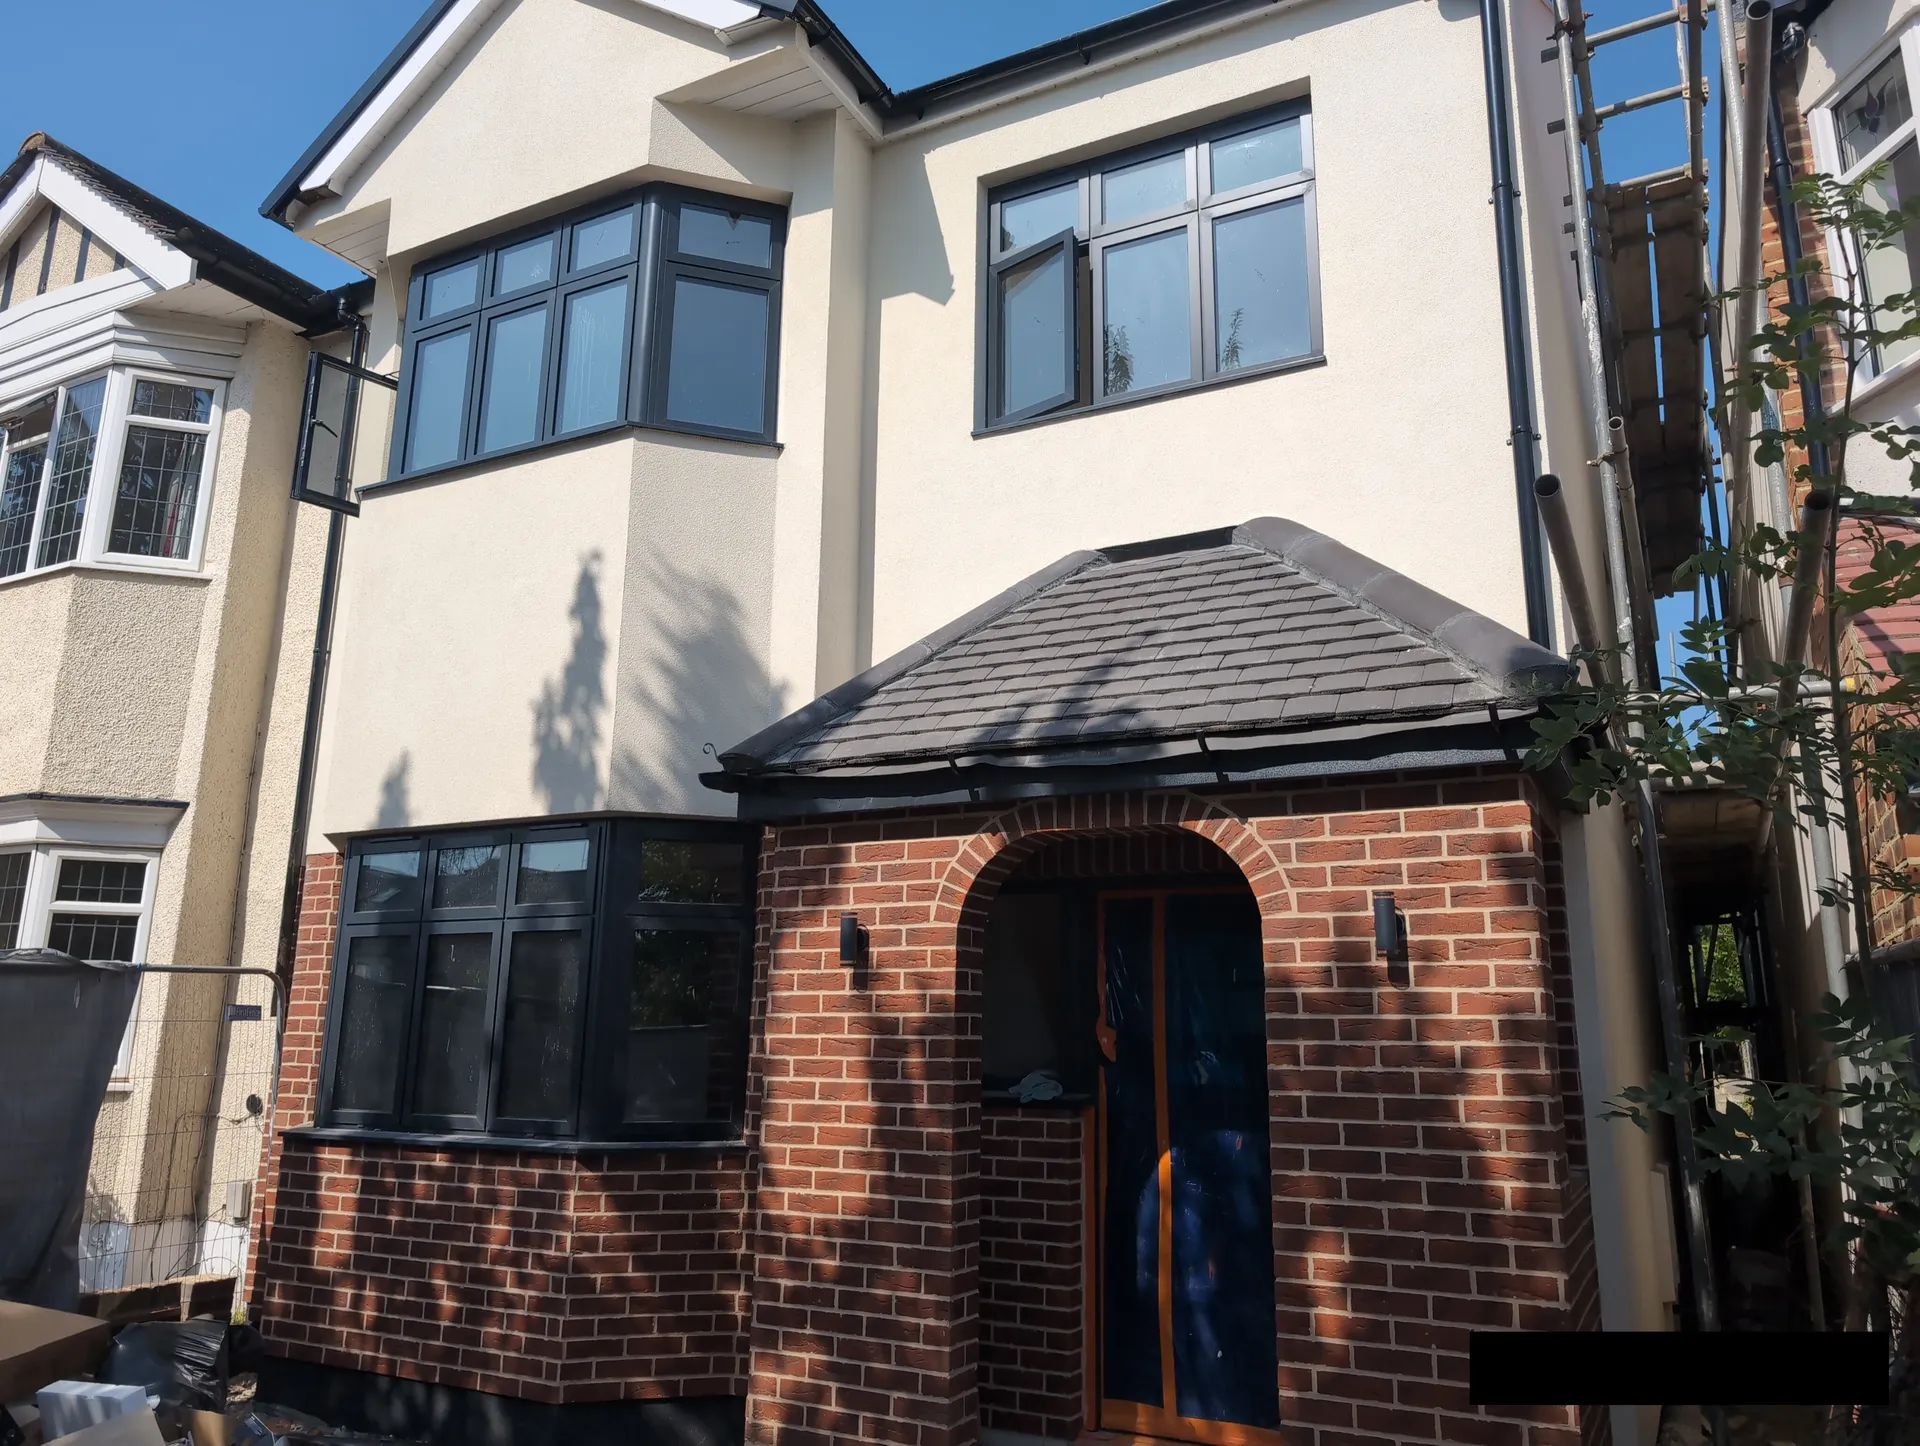
System build-up
Loose material is removed and repairs, protection and starter details are agreed.
Boards are bonded, mechanically fixed and kept tight with staggered joints.
Beads, stress patches, mesh and basecoat form the reinforced layer.
The specified primer and render complete the system once the background is ready.
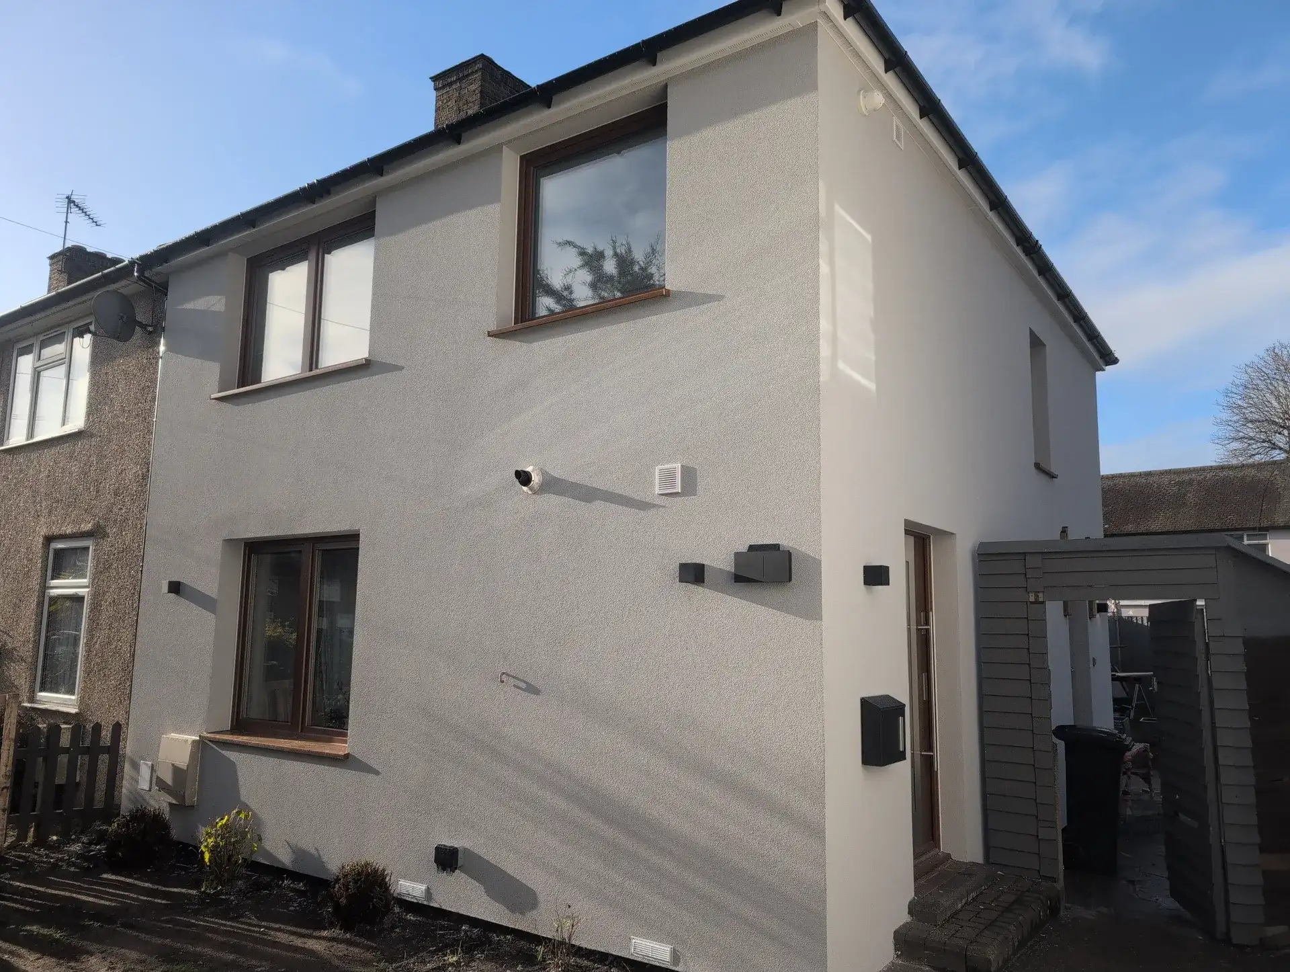
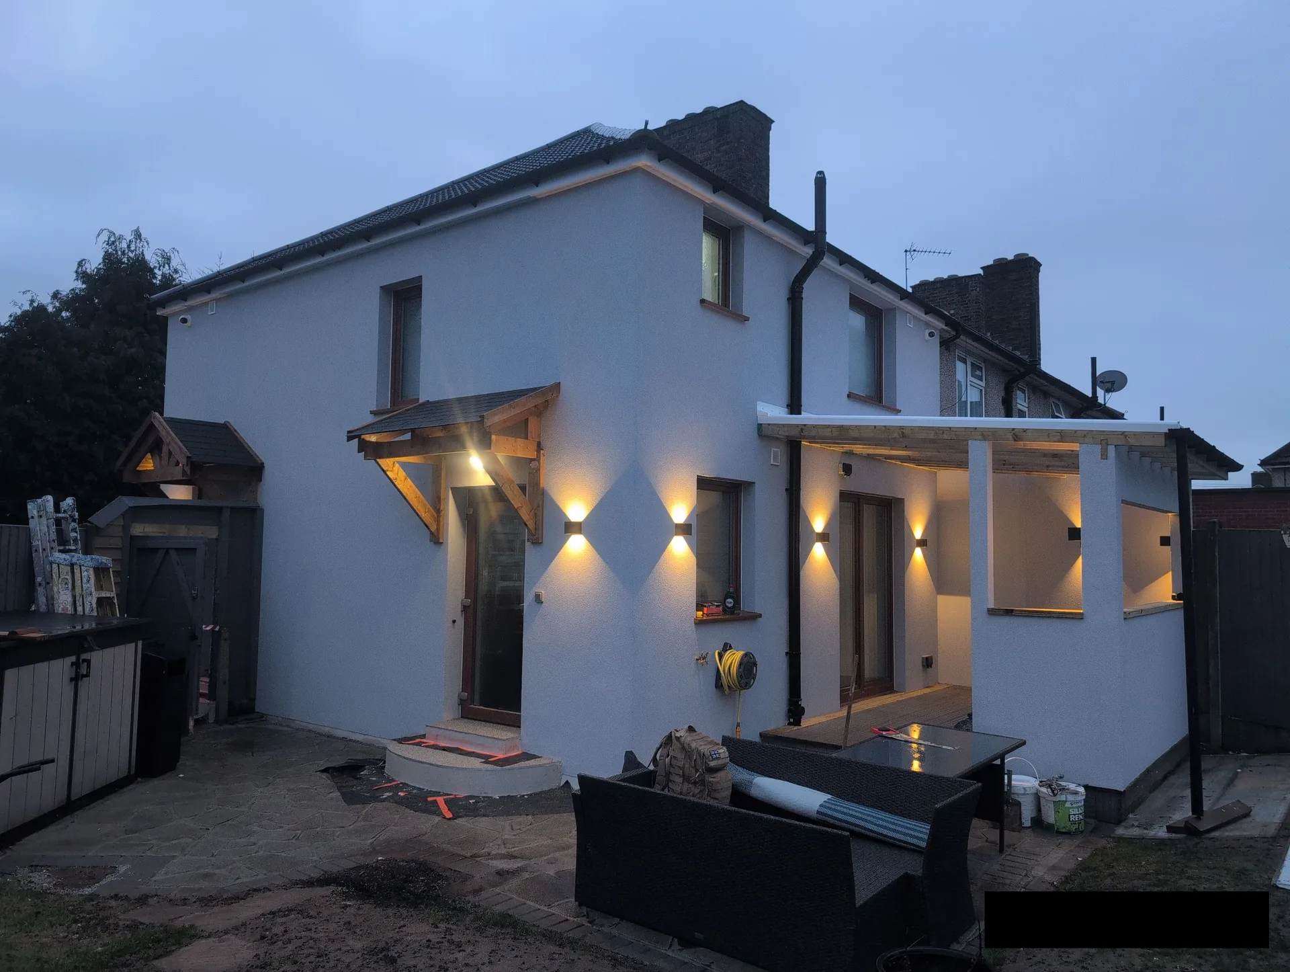
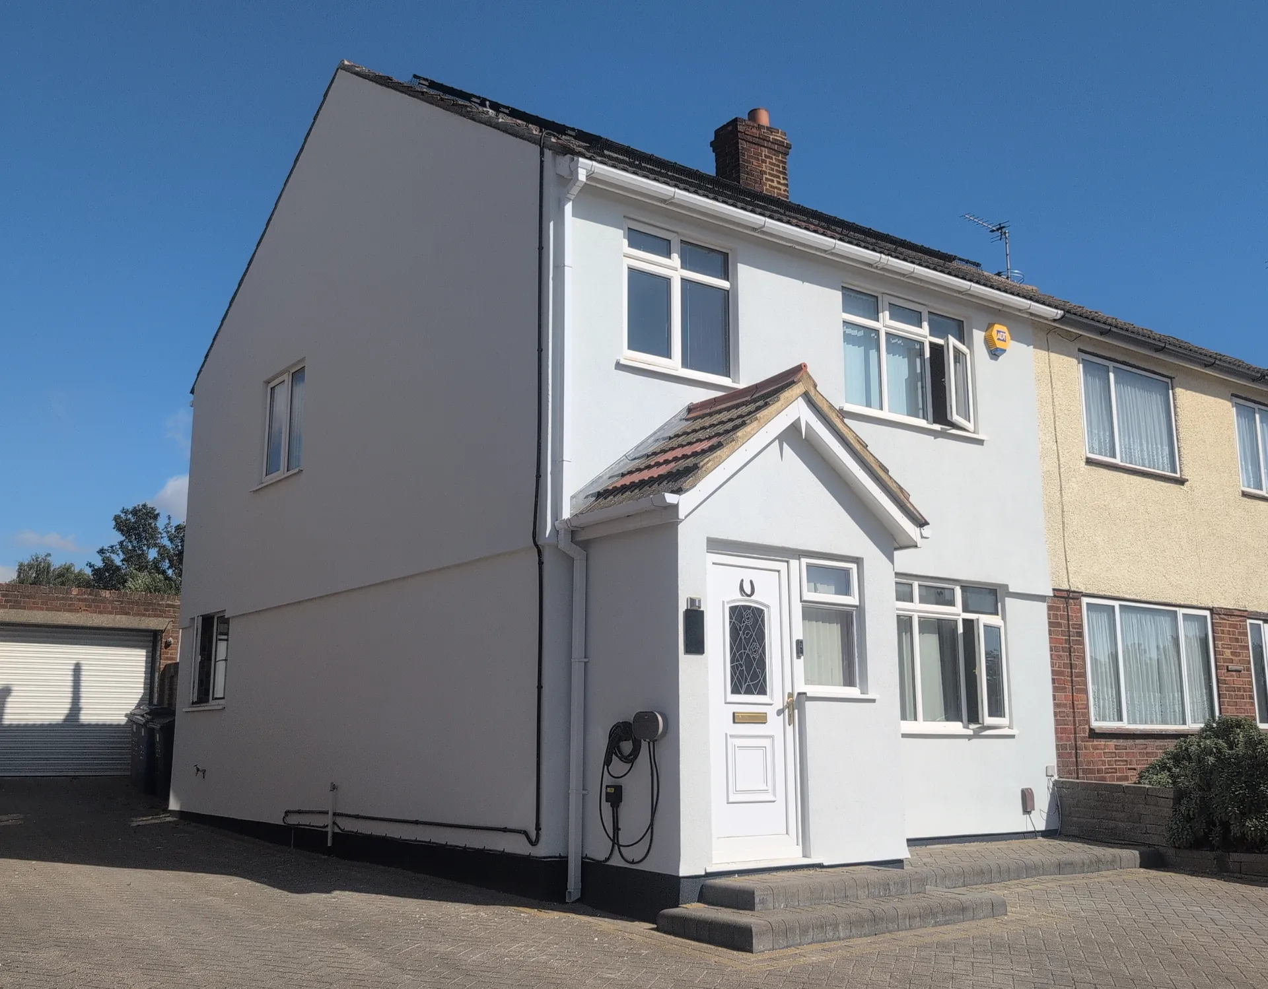
Around windows, doors and roof lines
We assess these junctions before fitting the insulation so that the new finish works with the rest of the building.
Planning EWI?
Call or email with your town or postcode and a short description of the property. If you have photos, they can help us discuss the options, but you can contact us first.